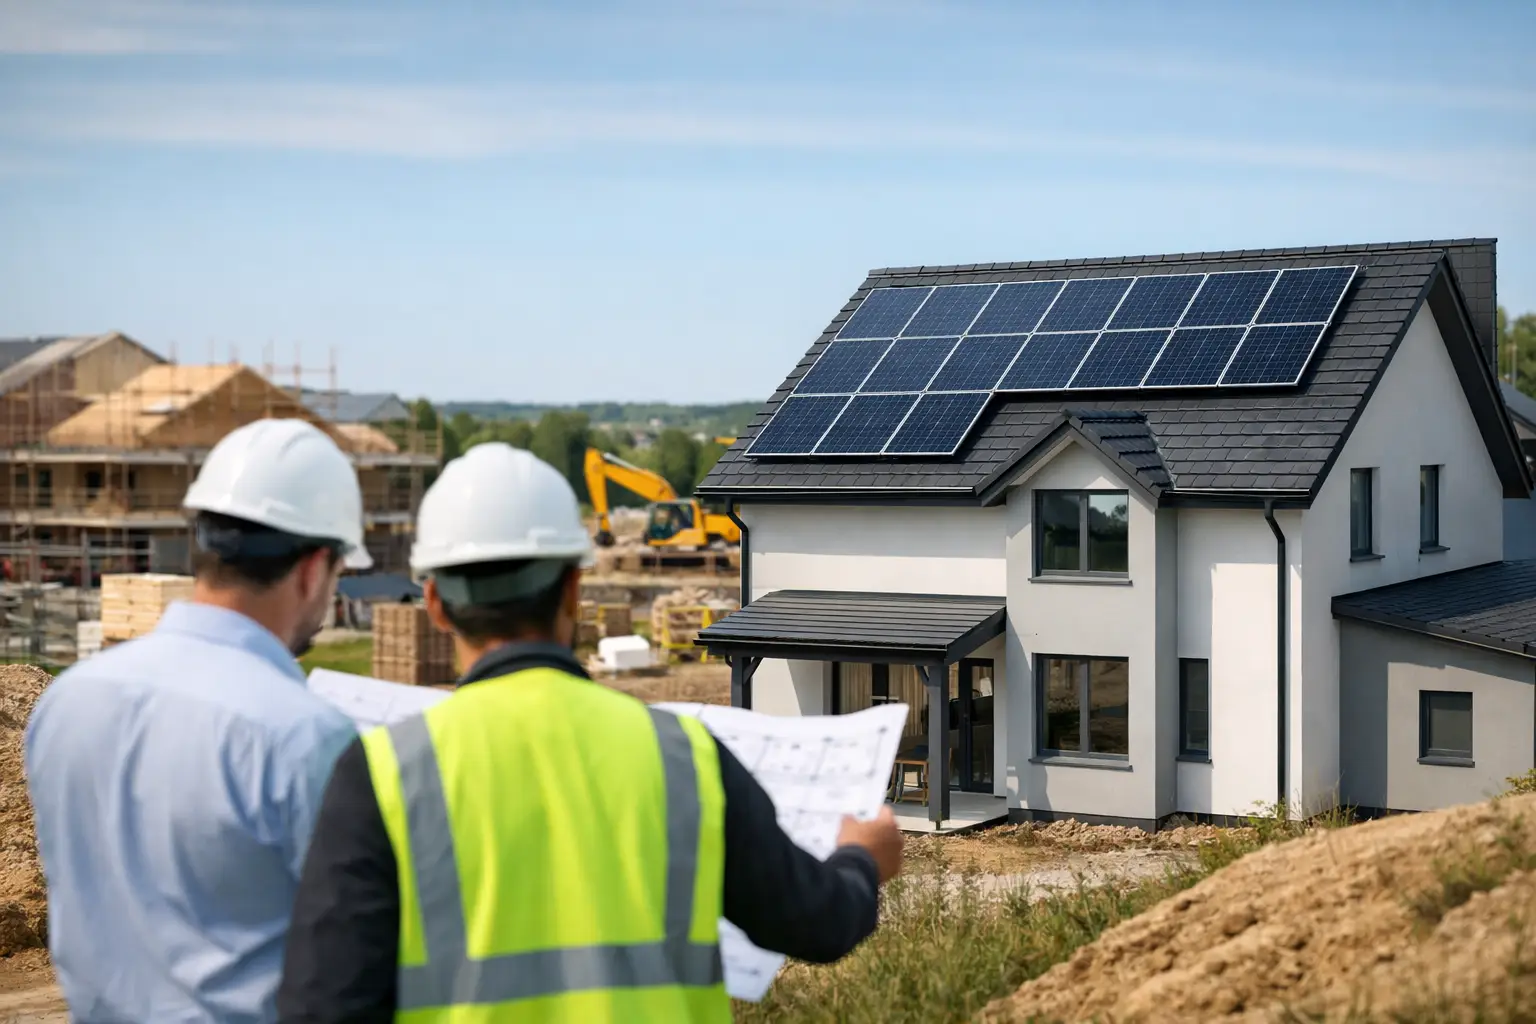
A solar system is far easier and more cost-effective to fit while a home is being built than after the keys have changed hands. The roof is accessible, cabling can be planned before plastering, and the electrical installation can be designed around future demand from day one. But new build solar requirements are not simply a matter of adding a few panels to a roof plan.
For developers in Newcastle and across the North East, solar needs to sit within a wider approach to Building Regulations, energy modelling, planning, grid connections and practical construction sequencing. Get those decisions right early and photovoltaic (PV) can help a development achieve strong energy performance without creating avoidable cost or delays on site.
What do new build solar requirements actually mean?
There is no single panel count or one-size-fits-all specification that applies to every new home. In practice, the requirements are driven by the energy-performance target for the individual dwelling, alongside the relevant Building Regulations, local planning conditions and the capacity of the local electricity network.
In England, Part L of the Building Regulations sets standards for the conservation of fuel and power. A new dwelling must meet its target energy and carbon performance through an approved assessment, commonly referred to as SAP. Solar PV is often one of the most practical ways to improve the result, particularly where a development is also using an electric heat pump.
The exact standard in force can depend on when the project was designed, submitted and started, and national standards continue to tighten. The Future Homes Standard is also shaping the direction of travel: new homes are expected to produce far lower carbon emissions and operate with much lower energy demand than older housing stock. Rather than treating solar as an optional extra at the end of a build, most schemes now benefit from considering it at the earliest design stage.
A well-designed fabric-first home may need a smaller solar array than a less efficient design. Equally, roof orientation, overshadowing, heating strategy and the proposed electrical load can all change the answer. SAP assessor, architect, M&E designer and solar installer should be working from the same information, not passing a drawing back and forth after decisions have already been fixed.
Start with the SAP calculation, not a standard solar package
It is tempting to specify the same PV array across every house type. That can be convenient for procurement, but it is not always the best route to compliance or long-term performance.
The SAP assessment considers the building as a whole. Insulation levels, airtightness, glazing, ventilation, lighting, heating, hot water and renewable generation all affect the outcome. Solar PV may be required to close a performance gap, but the size of the array should reflect the final specification rather than an early assumption.
For example, a compact two-bedroom home with a south-facing roof may achieve the necessary result with a modest array. A larger detached property with a north-east and south-west roof split, an air source heat pump and greater expected electrical demand may need a different design entirely. A change in window area or heating system late in the project can also alter the solar capacity needed.
This is why developers should confirm the dwelling-level targets before ordering panels and inverters. It protects the build programme and avoids paying for alterations that could have been prevented with coordinated design work.
Roof design and shading matter more than headline kWp
A larger system is not automatically a better system. Panel orientation, pitch and shade have a direct impact on annual generation. Chimneys, dormers, rooflights, neighbouring buildings and mature trees should all be considered before finalising the layout.
East-west arrays can still perform very well, especially where they provide useful morning and afternoon generation. They may be preferable to forcing panels onto a limited south-facing section of roof. The goal is a safe, sensible layout that supports the home’s energy model and gives future occupiers dependable output.
The roof structure must also be suitable for the proposed mounting system. This is normally straightforward when it is addressed in the structural design, but retrofitting reinforcement or moving roof penetrations later is no one’s idea of a productive Friday afternoon.
Electrical design, metering and grid approval
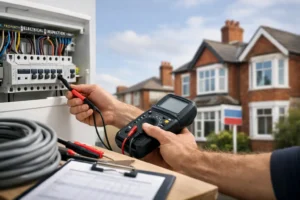
Solar is an electrical installation, not just a roofing item. New build PV needs a coordinated design for cable routes, consumer units, isolation equipment, earthing arrangements, labelling and safe access for commissioning and future maintenance.
A key part of the process is the connection to the distribution network. The local Distribution Network Operator, or DNO, must be notified or asked for approval depending on the system and connection arrangement. For larger developments or higher-capacity systems, this should be investigated early. Network constraints can affect how much generation can be exported, whether export limitation is needed, or whether reinforcement work is required.
Leaving the DNO question until the homes are nearly complete can put handover dates under pressure. Early enquiries give the project team time to understand the available capacity and select the right inverter and export approach.
Developers should also decide how electricity meters and communications equipment will be accommodated. The homeowner needs clear information at handover about how to monitor generation, what the system can export and who to contact for servicing. A technically correct installation is only part of the job if the customer cannot understand how it works.
Should battery storage be included in a new build?
Battery storage is not usually a direct requirement for new homes, but it can be a valuable option where the scheme aims to offer greater energy independence or where homeowners are likely to have high evening electricity use. It can store surplus solar generation for later use and may work particularly well alongside EV charging and time-of-use electricity tariffs.
That said, batteries add capital cost and require space, suitable installation conditions and careful electrical design. They should not be included merely because they sound future-proof. On some developments, allowing for a battery-ready layout – adequate wall space, cable routes and consumer unit capacity – is the more practical choice.
The same applies to EV charging. A new home may not need a charger installed from day one in every circumstance, but the electrical infrastructure should be considered alongside the solar design. A household with PV, a heat pump, induction cooking, an EV and a battery can have a very different load profile from a traditional gas-heated home.
Planning, aesthetics and site-specific conditions
Many domestic solar installations can be installed under permitted development rights, but new build projects need a more careful check. Planning permission for the wider development may include conditions covering roof materials, panel appearance, listed buildings, conservation areas, landscape impact or ecological requirements.
Do not assume that a planning approval automatically settles the solar detail. Review the decision notice, approved drawings and conditions before procurement. Where solar is shown in planning documents, the completed installation should match the approved intent or any variation should be dealt with properly.
On larger sites, consistency matters. A coordinated panel layout across house types can improve the finished appearance, simplify maintenance information and reduce site-level confusion. It should still allow for the real-world differences in roof geometry and shading between plots.
A practical delivery plan for developers
The smoothest projects treat solar as an integral workstream. The initial design should establish energy targets, roof layouts, structural allowances and likely PV capacity for each plot. Once the SAP model and building specification are sufficiently settled, the electrical and solar design can be confirmed alongside the DNO process.
During construction, communication between trades is vital. Roofers need the final mounting plan. Electricians need agreed cable routes before internal finishes begin. Site managers need to know when panels, inverters and isolators are being fitted, and what protection is needed while other works continue.
At completion, each installation should be tested, commissioned and documented properly. Certification, electrical test results, system details and operating guidance should be handed over in an organised pack. Where MCS certification is required for the project or customer’s intended route, it should be planned into the installation from the outset rather than treated as paperwork to chase at the end.
Can solar be added after Building Regulations approval?
It can, but it may mean revisiting the SAP calculation, electrical design and potentially planning details. Adding PV after the design has been signed off can be perfectly manageable on an individual plot, yet it is less efficient than integrating it before construction starts. Early coordination gives the developer more control over cost, programme and compliance evidence.
Does every new build need a battery?
No. Battery storage is a design choice, not a blanket requirement. It may improve self-consumption and strengthen a home’s appeal, but the right decision depends on budget, expected electricity use, export arrangements and the development’s wider energy strategy.
Who should manage the solar installation?
The best results come from a competent installer working closely with the developer’s design team, electrical contractor and SAP assessor. SWH Electrical Solutions can support this joined-up approach, from solar design and electrical installation through to commissioning and ongoing maintenance.
The most valuable decision is not choosing a panel brand at the last minute. It is giving solar a proper place in the design from the first drawings, so every completed home is compliant, practical to run and ready for the way people now use energy.